
Listed By: Pamela Gordon, Coldwell Banker Realty - Contact: pamela.gordon@cbrealty.com
8914 Landsdowne Avenue Harrisburg, NC 28075
Active (0 Days)
$785,000 (USD)
OPEN HOUSE TIMES
-
OPENSat, Nov 211:00 pm - 3:00 pm
-
OPENSun, Nov 222:00 pm - 4:00 pm
Description
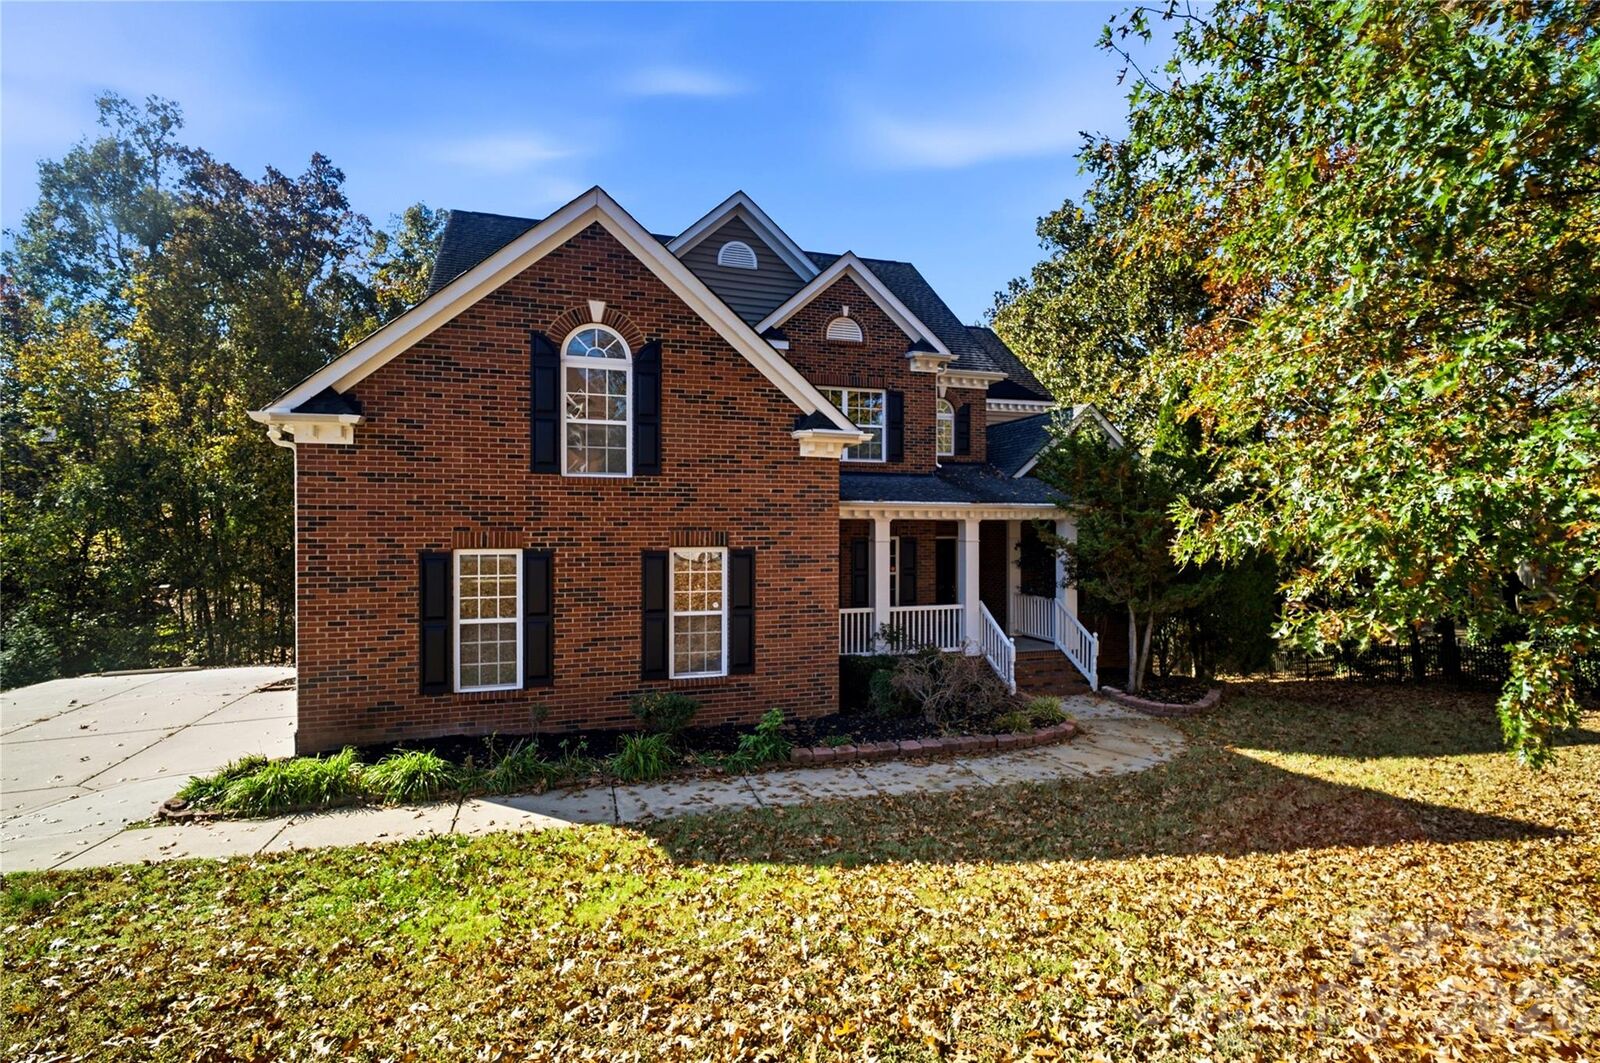
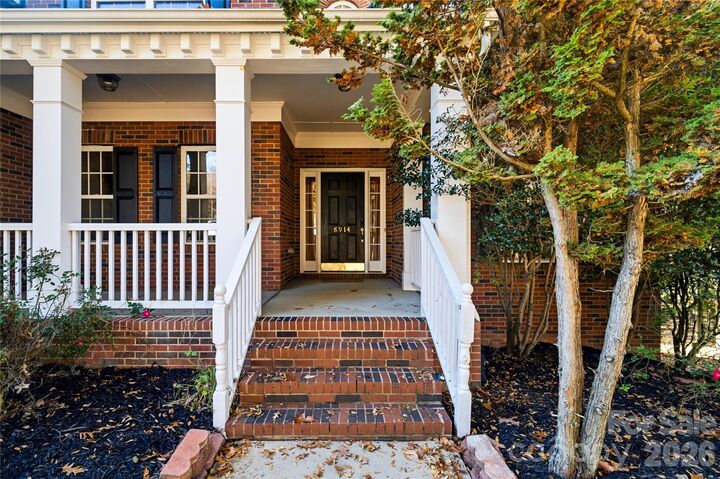
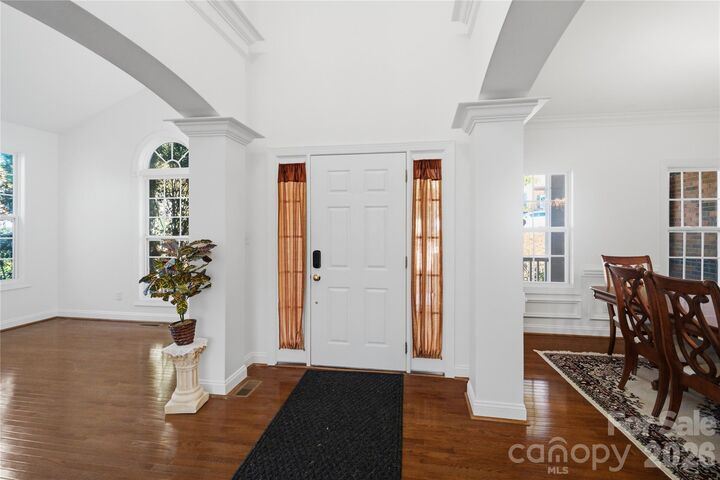
Welcome to 8914 Landsdowne Avenue, a luxury 6-bedroom, 5-full-bath traditional home in Harrisburg’s Abbington neighborhood, freshly painted throughout and ready for its next owner. Graceful columns and arches open to a vaulted sitting room with a Palladian window, while crown molding and gleaming hardwood floors carry the craftsmanship through the main level. A main-floor bedroom and full bath make single-level living or hosting guests easy. Main floor surround sound. Upstairs, a flex room offers flexible space for an office, hobbies or media. The full basement adds a second living area, with a bedroom, a full bath and a large recreation area already wired for a home theater. The main-floor HVAC system replaced in 2026 and an extended driveway with extra parking round out the list.
MLS #:
4441752
4441752
Lot Size
0.39 acres
0.39 acres
Type
Single-Family Home
Single-Family Home
Year Built
2005
2005
County
Cabarrus County
Cabarrus County
Listed By
Pamela Gordon, Coldwell Banker Realty, Contact: pamela.gordon@cbrealty.com
Source
CANOPY MLS - IDX as distributed by MLS Grid
Last checked Nov 20 2026 at 4:17 PM GMT+0000
CANOPY MLS - IDX as distributed by MLS Grid
Last checked Nov 20 2026 at 4:17 PM GMT+0000
Bathroom Details
- Full Bathrooms: 5
Interior Features
- Walk-In Closet(s)
- Garden Tub
- Kitchen Island
- Attic Stairs Pulldown
- Walk-In Pantry
- Entrance Foyer
Subdivision
- Abbington
Property Features
- Fireplace: Gas
- Fireplace: Family Room
- Foundation: Basement
Heating and Cooling
- Central
- Central Air
Flooring
- Carpet
- Tile
- Hardwood
Exterior Features
- Roof: Architectural Shingle
Utility Information
- Sewer: Public Sewer
School Information
- Elementary School: Unspecified
- Middle School: Unspecified
- High School: Unspecified
Parking
- Attached Garage
- Driveway
- Garage Faces Side
Living Area
- 5,234 sqft
Additional Information: Ballantyne | pamela.gordon@cbrealty.com
Location
Disclaimer: Listings courtesy of Canopy MLS as distributed by MLS GRID. Some IDX listings have been excluded from this website.
Based on information submitted to the MLS GRID as of 11/20/2026 16:17. All data is obtained from various sources and may not have been verified by broker or MLS GRID. Supplied Open House Information is subject to change without notice. All information should be independently reviewed and verified for accuracy. Properties may or may not be listed by the office/agent presenting the information.
