
Listed By: Nina Hollander, Coldwell Banker Realty - Contact: nina@ninahollander.com
12014 Cove Court Charlotte, NC 28278
Coming Soon
$665,000 (USD)
Description
MLS #:
4386102
4386102
Lot Size
9,191 SQFT
9,191 SQFT
Type
Single-Family Home
Single-Family Home
Year Built
2019
2019
County
Mecklenburg County
Mecklenburg County
Listed By
Nina Hollander, Coldwell Banker Realty, Contact: nina@ninahollander.com
Source
CANOPY MLS - IDX
Last checked May 28 2026 at 5:23 AM GMT+0000
CANOPY MLS - IDX
Last checked May 28 2026 at 5:23 AM GMT+0000
Bathroom Details
- Full Bathrooms: 2
- Half Bathroom: 1
Interior Features
- Pantry
- Walk-In Closet(s)
- Attic Walk In
- Breakfast Bar
- Open Floorplan
- Split Bedroom
- Kitchen Island
- Entrance Foyer
Subdivision
- Regency At Palisades
Lot Information
- Level
Property Features
- Fireplace: Gas Log
- Fireplace: Den
- Foundation: Slab
Heating and Cooling
- Central
- Natural Gas
- Forced Air
- Ceiling Fan(s)
- Central Air
- Electric
Homeowners Association Information
- Dues: $1158/Quarterly
Flooring
- Carpet
- Tile
- Hardwood
Exterior Features
- Roof: Architectural Shingle
Utility Information
- Utilities: Cable Available, Electricity Connected, Underground Power Lines, Natural Gas
- Sewer: Public Sewer
School Information
- Elementary School: Palisades Park
- Middle School: Southwest
- High School: Palisades
Parking
- Attached Garage
- Garage Door Opener
- Keypad Entry
- Garage Faces Front
Living Area
- 2,320 sqft
Additional Information: Ballantyne | nina@ninahollander.com
Location
Disclaimer: Square footage is based on information available to agent, including County records. Information has not been verified by agent and should be verified by buyer.
Based on information submitted to the MLS GRID as of 5/28/2026 05:23. All data is obtained from various sources and may not have been verified by broker or MLS GRID. Supplied Open House Information is subject to change without notice. All information should be independently reviewed and verified for accuracy. Properties may or may not be listed by the office/agent presenting the information.

Designed for both everyday comfort and entertaining and situated on a quiet cul-de-sac street, this beautifully maintained, move-in ready home features an open-concept, split bedroom layout with 10-foot ceilings, rich hardwood flooring throughout the main living areas, millwork, custom plantation shutters on all windows, generous recessed lighting, and more.
A versatile front room with double glass doors, gas fireplace with decorative mantel, and abundant natural light offers flexibility as an office, library, den, music room, living room, or TV room. The formal dining room provides generous space for holiday gatherings and special occasions.
At the heart of the home is a stunning, beautifully designed kitchen ideal for anyone who loves to cook and entertain, featuring raised panel cabinets, granite countertops, stainless steel appliances, designer lighting, pantry, and more. The spectacular oversized island (12' by 5') serves as the centerpiece of the space and offers storage on both sides, as well as an overhang for seating. The adjoining breakfast area easily accommodates seating for six or more and creates a welcoming setting for daily meals and casual entertaining.
The spacious great room offers excellent flexibility for larger-scale furniture arrangements, conversation areas, artwork, and a large-screen television. Triple-stacking glass doors with custom shades at the back of the great room create seamless access to the covered rear patio, custom pergola, and beautifully landscaped outdoor living area.
Situated behind double doors, the owner’s suite offers a peaceful retreat with bayed windows, crown molding, trey ceiling, upgraded carpeting, large walk-in closet, and spa-inspired bath with quartz vanity, oversized tile shower with built-in seating, linen closet, and private water closet.
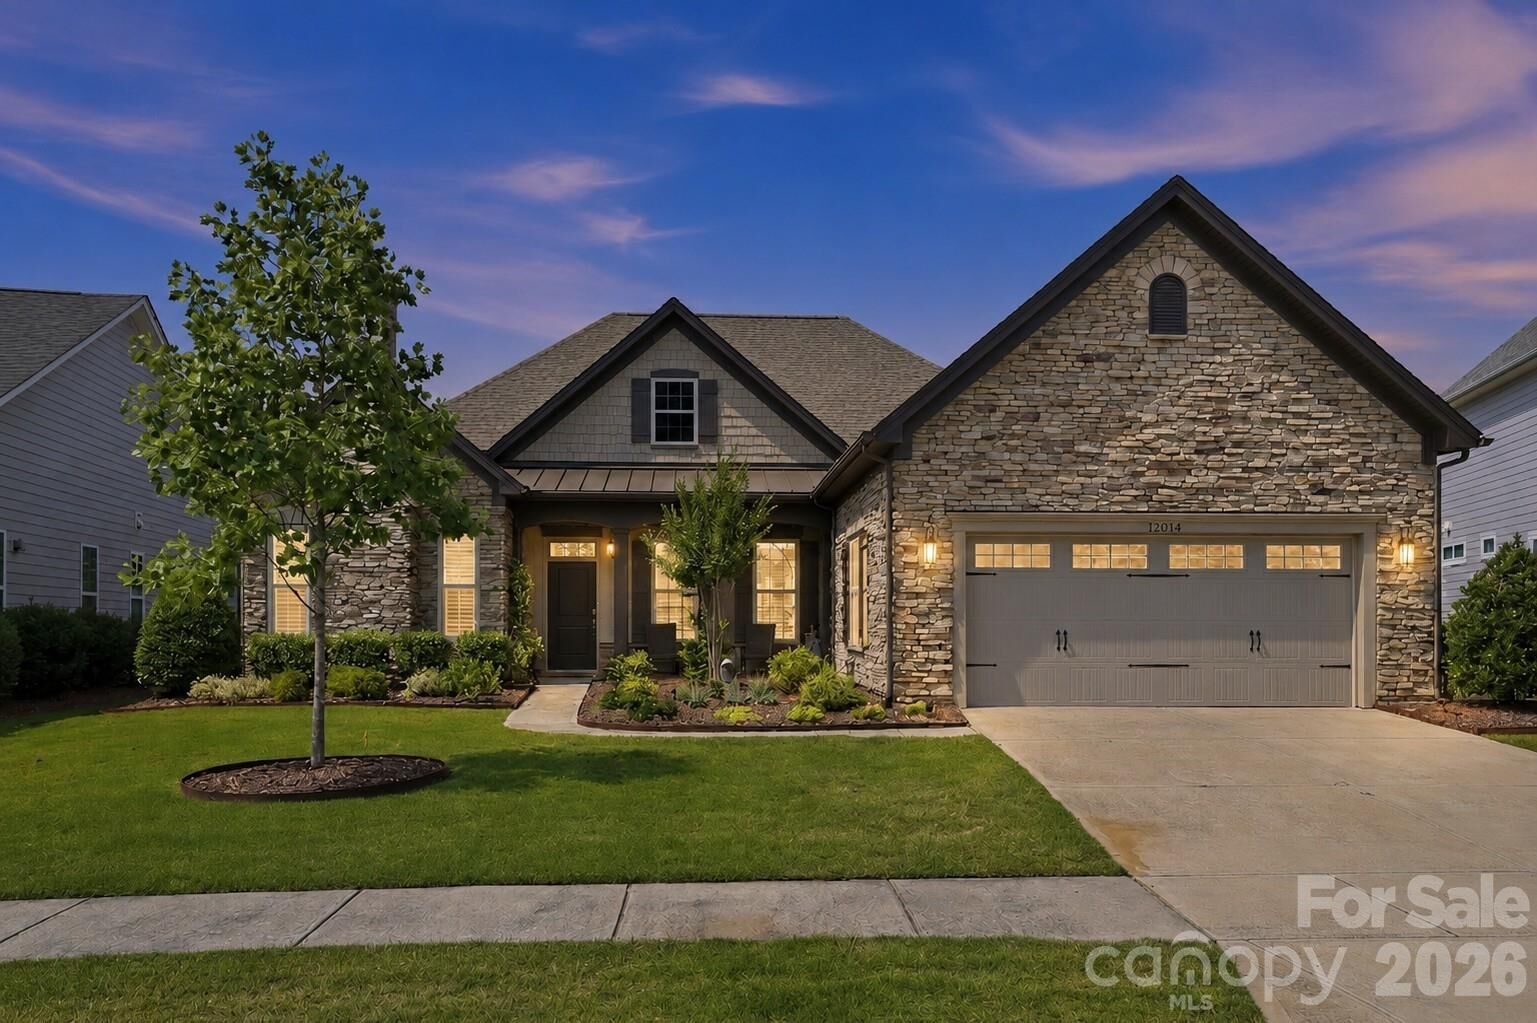
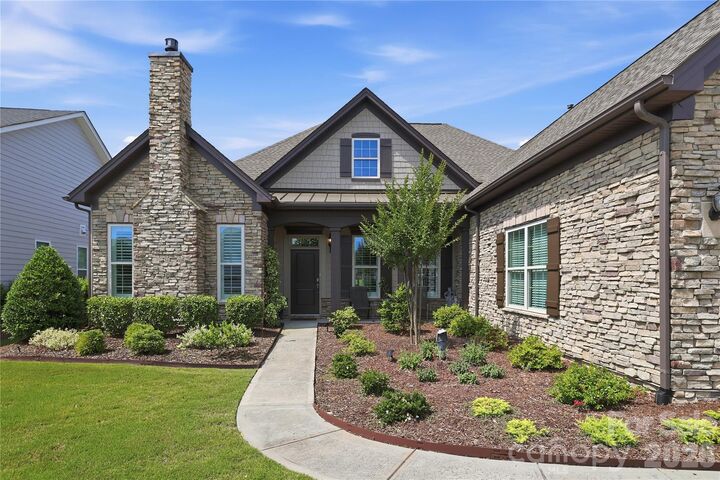
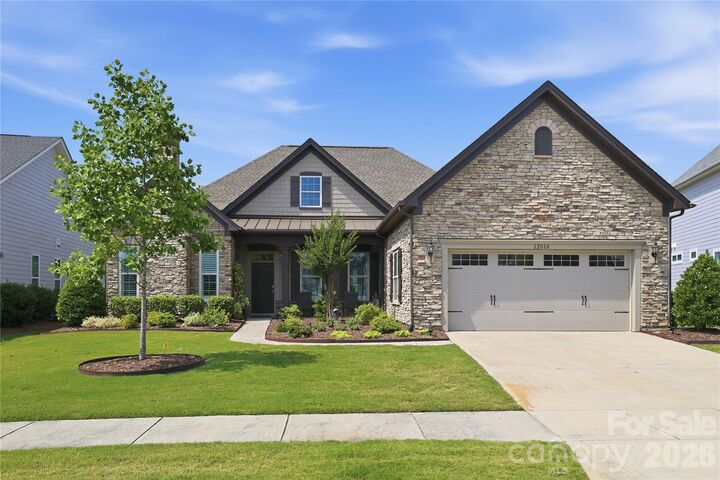
The covered rear patio provides outdoor living space for dining, relaxing, and entertaining, while the covered front porch with stacked stone accents, wood columns, and welcoming sitting area creates exceptional curb appeal and another inviting place to enjoy the outdoors.
Additional highlights include a 366 square foot walk-up attic above the garage for storage, laundry room with utility sink and cabinetry, and 400 square feet of additional impervious surface. HOA services include lawn maintenance, irrigation, and trash removal for a “lock-and-leave” lifestyle.
Residents enjoy exceptional community amenities including indoor and outdoor pools, tennis, pickleball, bocce, state-of-the-art fitness center, clubhouse, activities director, social clubs, all conveniently located near Lake Wylie, shopping, dining, medical facilities, Charlotte Douglas International Airport, and Uptown Charlotte.